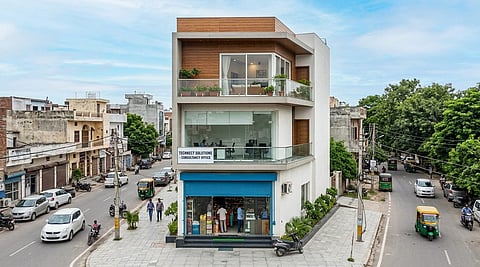

The Punjab government has notified the Punjab Urban Planning and Development Building (Amendment) Rules, 2026 and the new rules are aimed at streamlining urban development, encouraging integrated townships, updating building norms, and making the approval process faster for certain types of construction.
The Housing Department has introduced new provisions for mixed-use developments, simplified approvals through self-certification, and revised construction rules for residential and commercial buildings.
One of the biggest changes is the introduction of a formal definition and regulatory framework for a mixed-use project or site and according to the new rules, a mixed-use project is a single integrated development built on one parcel of land where different types of land uses are physically and functionally connected. This means that residential, commercial and other permitted facilities can be planned together as part of one integrated project instead of being developed separately.
The new rules set clear requirements for such developments.
A mixed-use project can only be developed on land measuring at least 8,000 square metres. The site must also have an approach road that is at least 24 metres wide, while the maximum ground coverage allowed is 45 per cent which means that only 45 per cent of the total land area can be covered by buildings at ground level.
The permissible Floor Area Ratio (FAR) depends on the width of the adjoining road.
Projects on a 24-metre-wide road can have an FAR of 1:2.5.
Projects on a 30-metre-wide road can have an FAR of 1:3.0.
For roads wider than 30 metres, there is no upper limit on FAR, provided airport clearances and other applicable rules are followed.
The rules also state that there is no restriction on the maximum building height, except where airport-related clearances or other legal requirements apply.
The amended rules also specify what can and cannot be included in mixed-use developments.
The following are not permitted:
Regular schools and colleges
Hospitals with more than 10 beds
Polluting industries
However, some facilities are allowed, including:
Crèches
Play schools
Nursery schools
White category industries
IT and IT-enabled services (IT/ITES) units
Developers must also follow several planning and safety requirements.
These include:
A minimum setback of 6 metres
At least 15 per cent organised green space
Compliance with parking norms
Compliance with fire safety standards
Compliance with structural safety requirements
These conditions will apply to eligible mixed-use developments under the new rules.
The amendment also updates certain construction norms for residential buildings. The permitted plinth level has been increased to 600 millimetres above the crown of the adjoining road and relaxations have also been provided in cases where buildings include basements.
The maximum permissible building height remains 13 metres, however, the rules clarify how the height will be measured when the ground level has been raised.
The amended rules introduce detailed provisions for standalone multi-level car parking facilities and such parking projects can be developed on sites measuring at least 4,000 square metres.
The rules allow:
Up to 80 per cent ground coverage
Limited commercial use on two floors
These provisions are intended specifically for dedicated multi-level parking developments.
Faster approval through self-certification
Another major change is the introduction of self-certification for eligible buildings. Under the new rules, empanelled architects can self-certify building plans for all buildings up to 21 metres in height located within approved layouts. This applies regardless of the size of the plot or the type of occupancy and the provision also covers commercial plots such as SCOs (Shop-Cum-Offices) and SCFs (Shop-Cum-Flats) within approved layouts, provided architectural controls are already in place.
Once an application is submitted, the competent authority will issue an auto-generated receipt and if no objections are raised within seven days, the building plans will be treated as approved.
However, the government has made it clear that random inspections will continue even after approval, but if any violation of the rules is found, strict action can be taken against both the property owner and the empanelled architect responsible for the self-certification.
According to the notified amendments, the changes are intended to streamline urban development, encourage integrated townships, simplify the approval process for eligible buildings through self-certification, and update construction norms for residential and commercial developments and the new framework also introduces clear rules for mixed-use projects, defines where they can be built, specifies the activities that are allowed, and lays down planning, safety and environmental requirements that developers must follow.
